
BEDS3
BATHS4
SQUARE FEET4,840
MLS#835133
STATUSActive
PROPERTY TYPEResidential - Single Family
Property Description
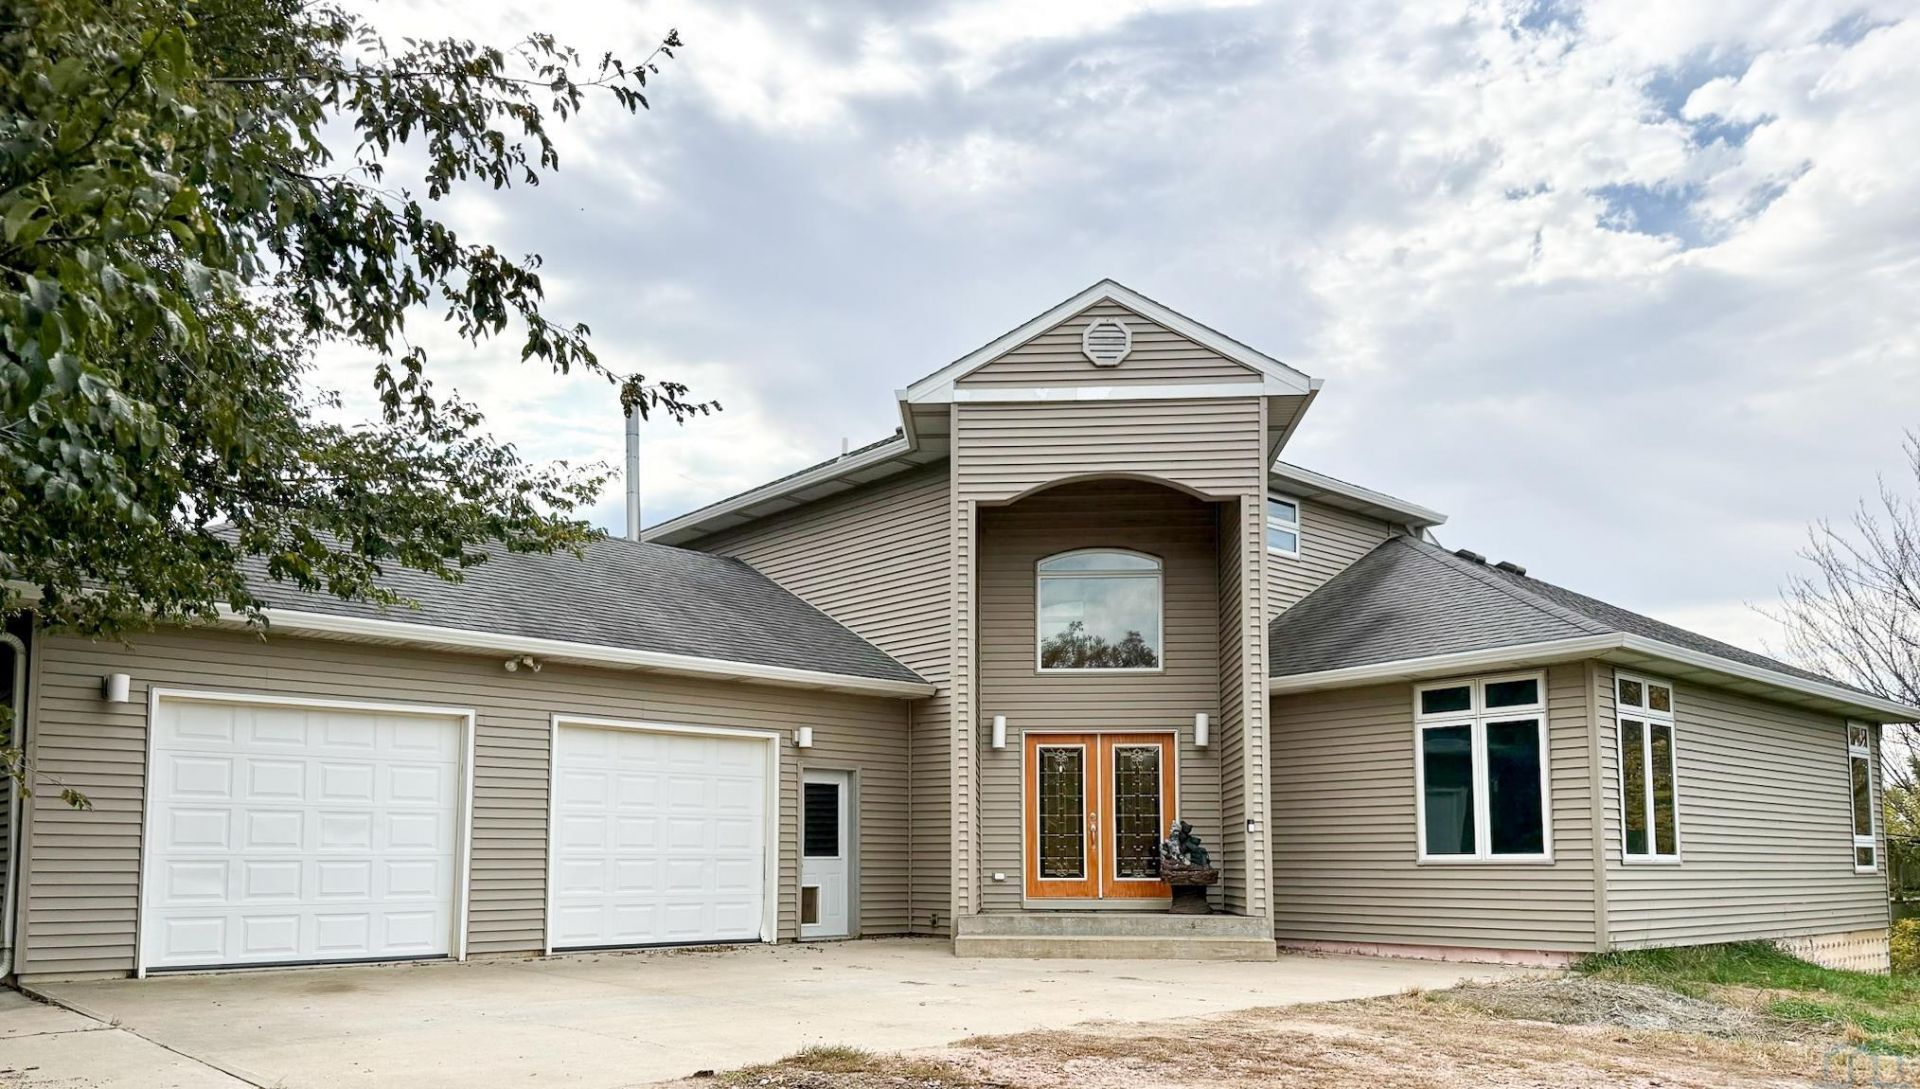
Imagine owning your own private retreat surrounded by rolling hills, a peaceful stream, and breathtaking natural beauty. This exceptional 42~acre property offers outstanding hunting land, abundant wildlife, and endless opportunities to enjoy the outdoors. The home features 3 bedrooms and 4 bathrooms, with a private primary suite occupying the entire second floor. The main level offers two additional bedrooms and an open~concept kitchen, dining, and living area complete with a cozy wood~burning stove. The walkout basement is designed for entertaining, featuring a spacious family room, built~in bar, wine cooler, and a pellet/corn~burning stove. Step outside and immerse yourself in the beauty and tranquility of the surrounding landscape. Adding even more value is a 3,000 sqft hard steel building with 220, septic and water offering ample space for equipment, hobbies, and storage. Whether youre looking for a hunting paradise, a private country retreat, or a property with room to roam, this rare offering combines space, comfort and natural beauty in one remarkable package..
Property Features
Property Type: Residential - Single Family
Basement: Full, Walkout
Cooling: Central
Fireplaces: 2
Fuel Type: Electric, Propane
Garage: 2 car attached
Garage: Attached, Pole Barn
Heating: Forced Air
Home Style: 1 1/2 Story
Lot Size: 42.00 Acres
Roof Type: Shingle
Taxes: $2,714
Year Built: 2003
Feature Descriptions
Amenities: Brick Accent, Deck, Eat-in Kitchen, Fireplace, Foyer, French Doors, Garage Door Opener, Hardwood Floors, Hot Tub, Main Floor Laundry, Master Bath, Master WI Closet, Vaulted/Tray Ceilings
Basement Rooms: Family, Other
Bedroom: large windows
Bedroom: door to main floor bathroom
Days on Site: 1
Dining: French doors to deck, built in cabinet with wine cooler
Driveway: Gravel
Exterior: Combination
Full Bath: door to bedroom and front entry way
Half Bath: off laundry room, garage
Hot Tub: Yes
Includes: kitchen appliances and all personal property currently in the house
Kitchen: eating area surrounded by windows, pantry, island
Laundry: wash tub, cabinet with countertop
Living: vaulted ceiling, big windows, wood burning stove
Lot: Creek, Horses, Trees, Acreage
Main Level Rooms: Bedroom, Dining, Full Bath, Kitchen, Laundry, Living
Master: ceiling fan, french doors to deck, walk-in-closet
Parcel: 220177333
Rental: No
Second Floor Rooms: Full Bath, Master
Sewer: Septic
SQFT Below Finished: 1975
SQFT Below Total: 2011
SQFT Below Unfinished: 36
SQFT Main: 2011
SQFT Total Above Grade: 2865
Water: Private Well
Water Softner: Owned
Local Schools
High School: Homer
Middle School: Homer
Elementary School: Homer
Listed By / Shown By
Listed By
Agency Name: Cardinal City Realty, Inc.
Agency Phone: 402-494-5444
Shown By
Agent Name: Adam Stokes
Agent Phone: (712) 204-1414
Agency Title: United Real Estate Solutions

Estimate Your Payment
Estimated Payment
$ 7,902.39 per month $7,311.64 Principal & Interest $226.17 Property Tax $364.58 Homeowner's InsuranceChange Payment Information


Privacy Policy / DMCA Notice / ADA Accessibility


This site is hosted, designed and copyright
© 1994 - 2026 by
Delta Media Group, Inc. -- Patent Pending --
Agency License Information: United Real Estate Solutions is licensed in Iowa, Nebraska & South Dakota.
2520 Kenesaw Road | MLS# 835133
This single family home located at 2520 Kenesaw Road, Hubbard, NE 68741 is currently listed for sale with an asking price of $1,250,000. This property was built in 2003 and has 3 bedrooms with 4840 sq. ft. Search Hubbard real estate on adamstokes.unitedrealestatesolutions.com today.