
BEDS4
BATHS4
SQUARE FEET2,766
MLS#834958
STATUSActive
PROPERTY TYPEResidential - Single Family
Property Description
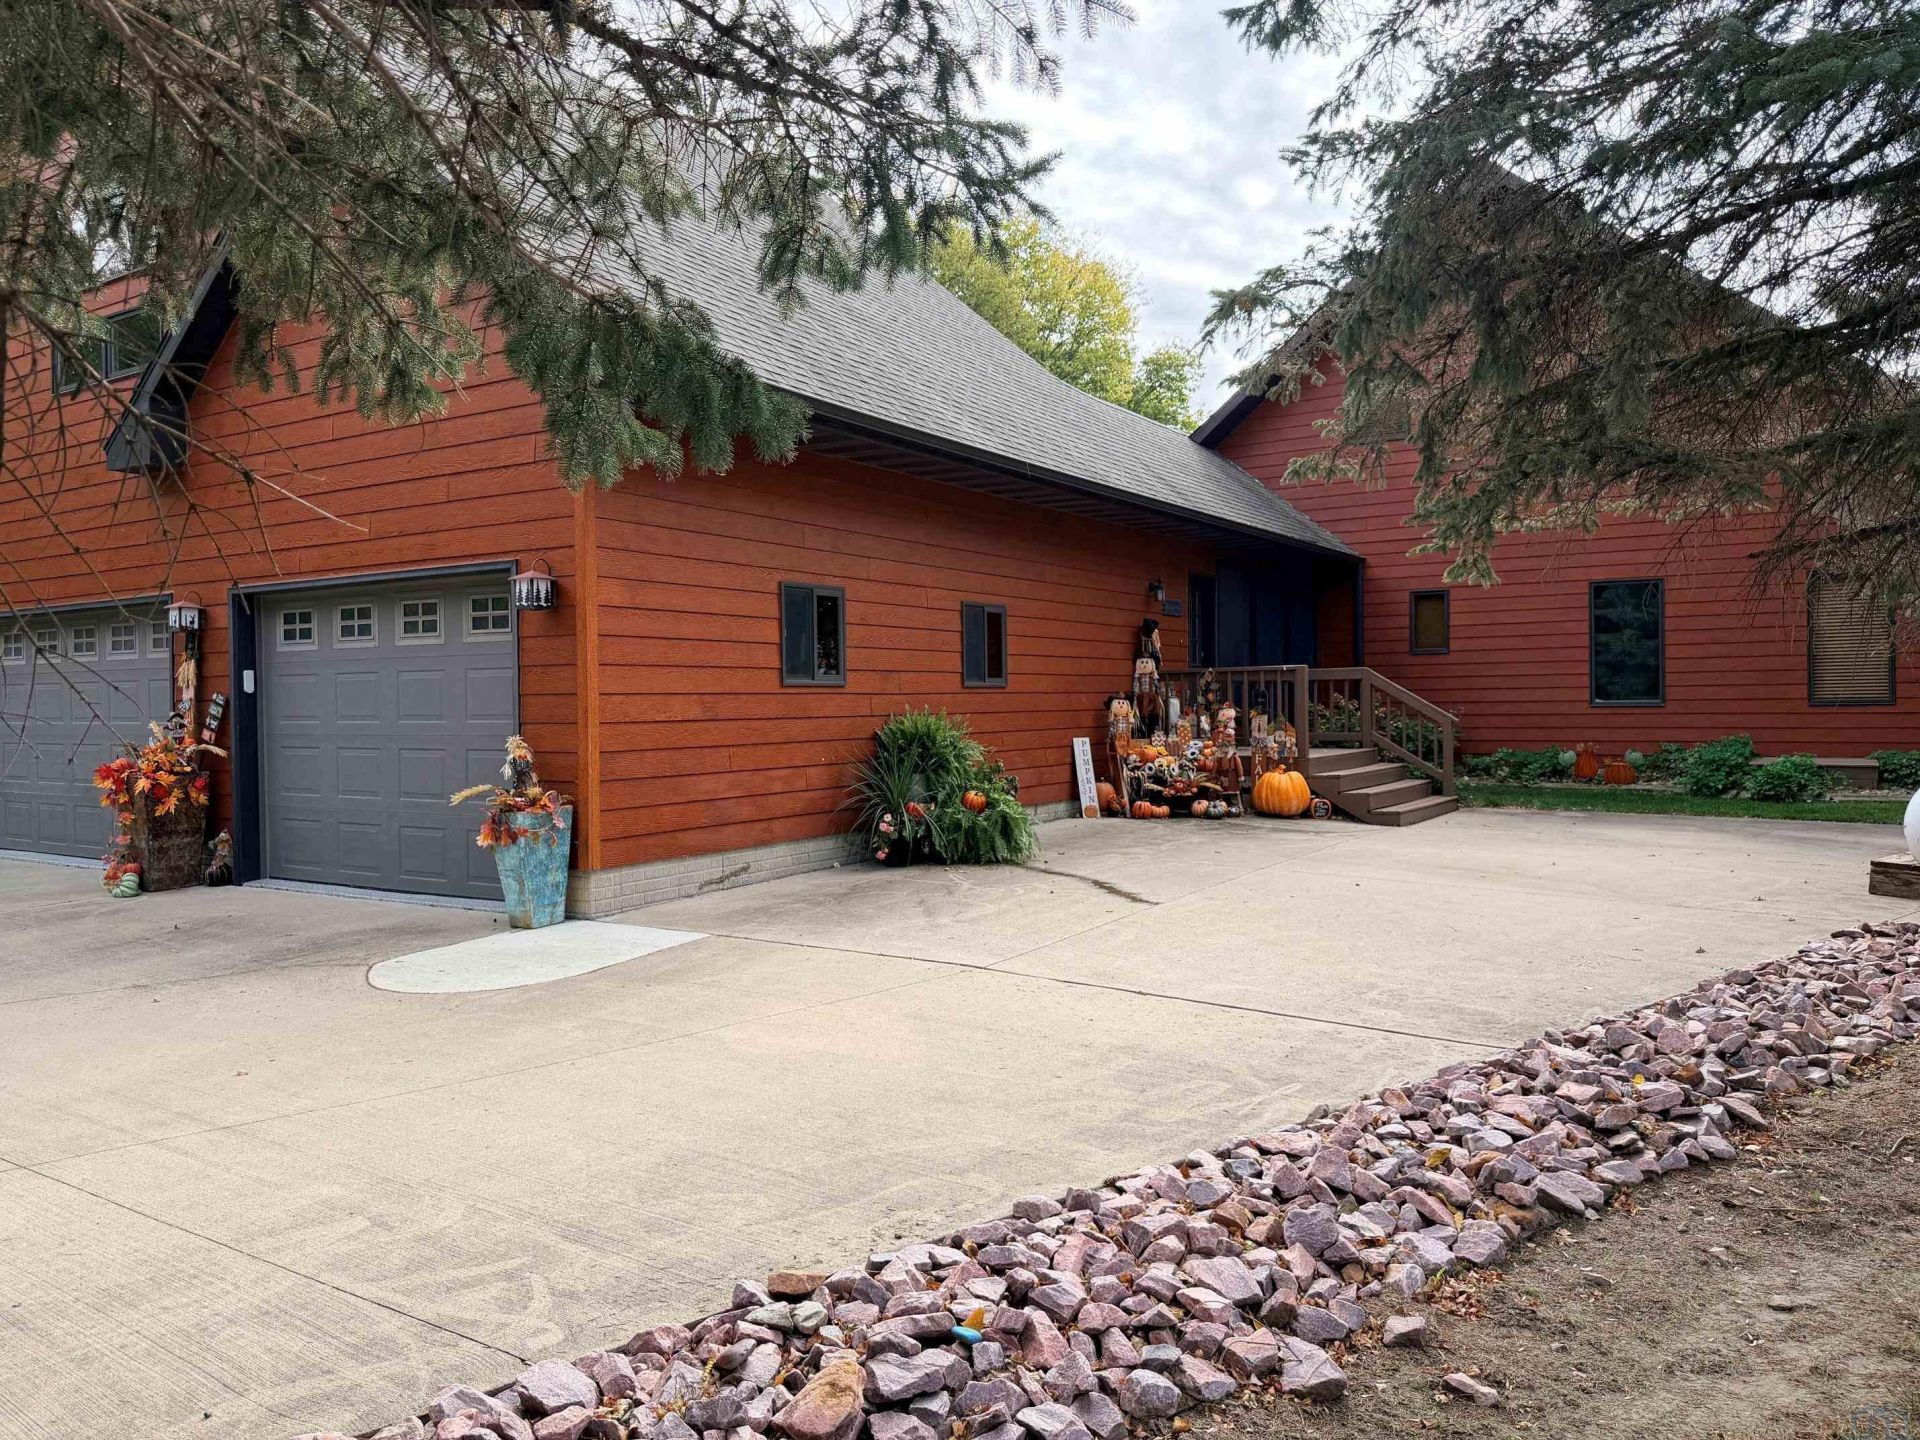
Stunning water front property, with beautiful views of the Missouri River!! Lots of high-end living space, in this comfortable home. Open concept in the living, dining and kitchen area. Hard surface countertops and glass backsplash. The windows surround this living space. Main floor master bedroom with full bathroom and walk in closet. Two more bedrooms and 1/2 bath upstairs, with a loft area also!! The 4th bedroom and 3rd full bathroom are located in the mini apt!! This is a must see, it could be a perfect in-law suite, or living space for that USD college student!! Endless possibilities!! Everything is above average, in quality, and condition. Multiple decks, new epoxy finish on oversized 3 car garage floor, with a shop area. Also an amazing 4-seasons room, the list goes on and on..
Property Features
Property Type: Residential - Single Family
Basement: Crawl Space
Cooling: Central
Fireplaces: 1
Fuel Type: Propane
Garage: 3 car attached
Garage: Attached
Heating: Heat Pump
Home Style: 1 1/2 Story
Lot Size: 0.45 Acres
Roof Type: Shingle
Taxes: $8,371
Year Built: 2008
Feature Descriptions
Amenities: Computer Area, Deck, Eat-in Kitchen, Fireplace, Garage Door Opener, Lawn Sprinkler System, Loft, Main Floor Laundry, Master Bath, Master WI Closet, Oversized Garage, Smoke Detector, Outdoor Fire Area, Granite/Quartz, Kitchen Island, Vaulted/Tray Ceilings, Exterior Lighti
Days on Site: 16
Driveway: Concrete
Exterior: Cement - Hardy Board
Full Bath: Your Master bath, Nicely updated!
HOA Fee: 100/Yearly
Includes: Kitchen stove, fridge, and DW. Apt- Fridge and 2 A/C units
Kitchen: Wonderful open room- Kitchen, Dining, and living room.
Lot: Cul-De-Sac, Landscaping, Lawn Sprinkler System, Level Lot, Trees, Waterfront
Main Level Rooms: Full Bath, Kitchen, Master, Other
Master: Lots of windows!
Other: Foyer.. closet with Laundry.. door to upstairs apt.
Other: Hallway to kitchen
Other: Walk in closet off master bath
Parcel: 12700-00000-370-00
Rental: No
Second Floor Rooms: Bedroom, Full Bath, Living, Other
Sewer: Septic
SQFT Main: 1310
SQFT Total Above Grade: 2766
Water: Rural Water
Water Softner: None
Local Schools
High School: Vermillion
Middle School: Vermillion
Elementary School: Vermillion
Listed By / Shown By
Listed By
Agency Name: United Real Estate Solutions

Shown By
Agent Name: Adam Stokes
Agent Phone: (712) 204-1414
Estimate Your Payment
Estimated Payment
$ 4,683.08 per month $3,796.20 Principal & Interest $697.58 Property Tax $189.29 Homeowner's InsuranceChange Payment Information


Privacy Policy / DMCA Notice / ADA Accessibility


This site is hosted, designed and copyright
© 1994 - 2026 by
Delta Media Group, Inc. -- Patent Pending --
Agency License Information: United Real Estate Solutions is licensed in Iowa, Nebraska & South Dakota.
32241 Ponderosa Dr | MLS# 834958
This single family home located at 32241 Ponderosa Dr, Burbank, SD 57010 is currently listed for sale by United Real Estate Solutions, with an asking price of $649,000. This property was built in 2008 and has 4 bedrooms with 2766 sq. ft. Search Burbank real estate on adamstokes.unitedrealestatesolutions.com today.