
BEDS5
BATHS3
SQUARE FEET4,225
MLS#834981
STATUSActive
PROPERTY TYPEResidential - Single Family
Property Description
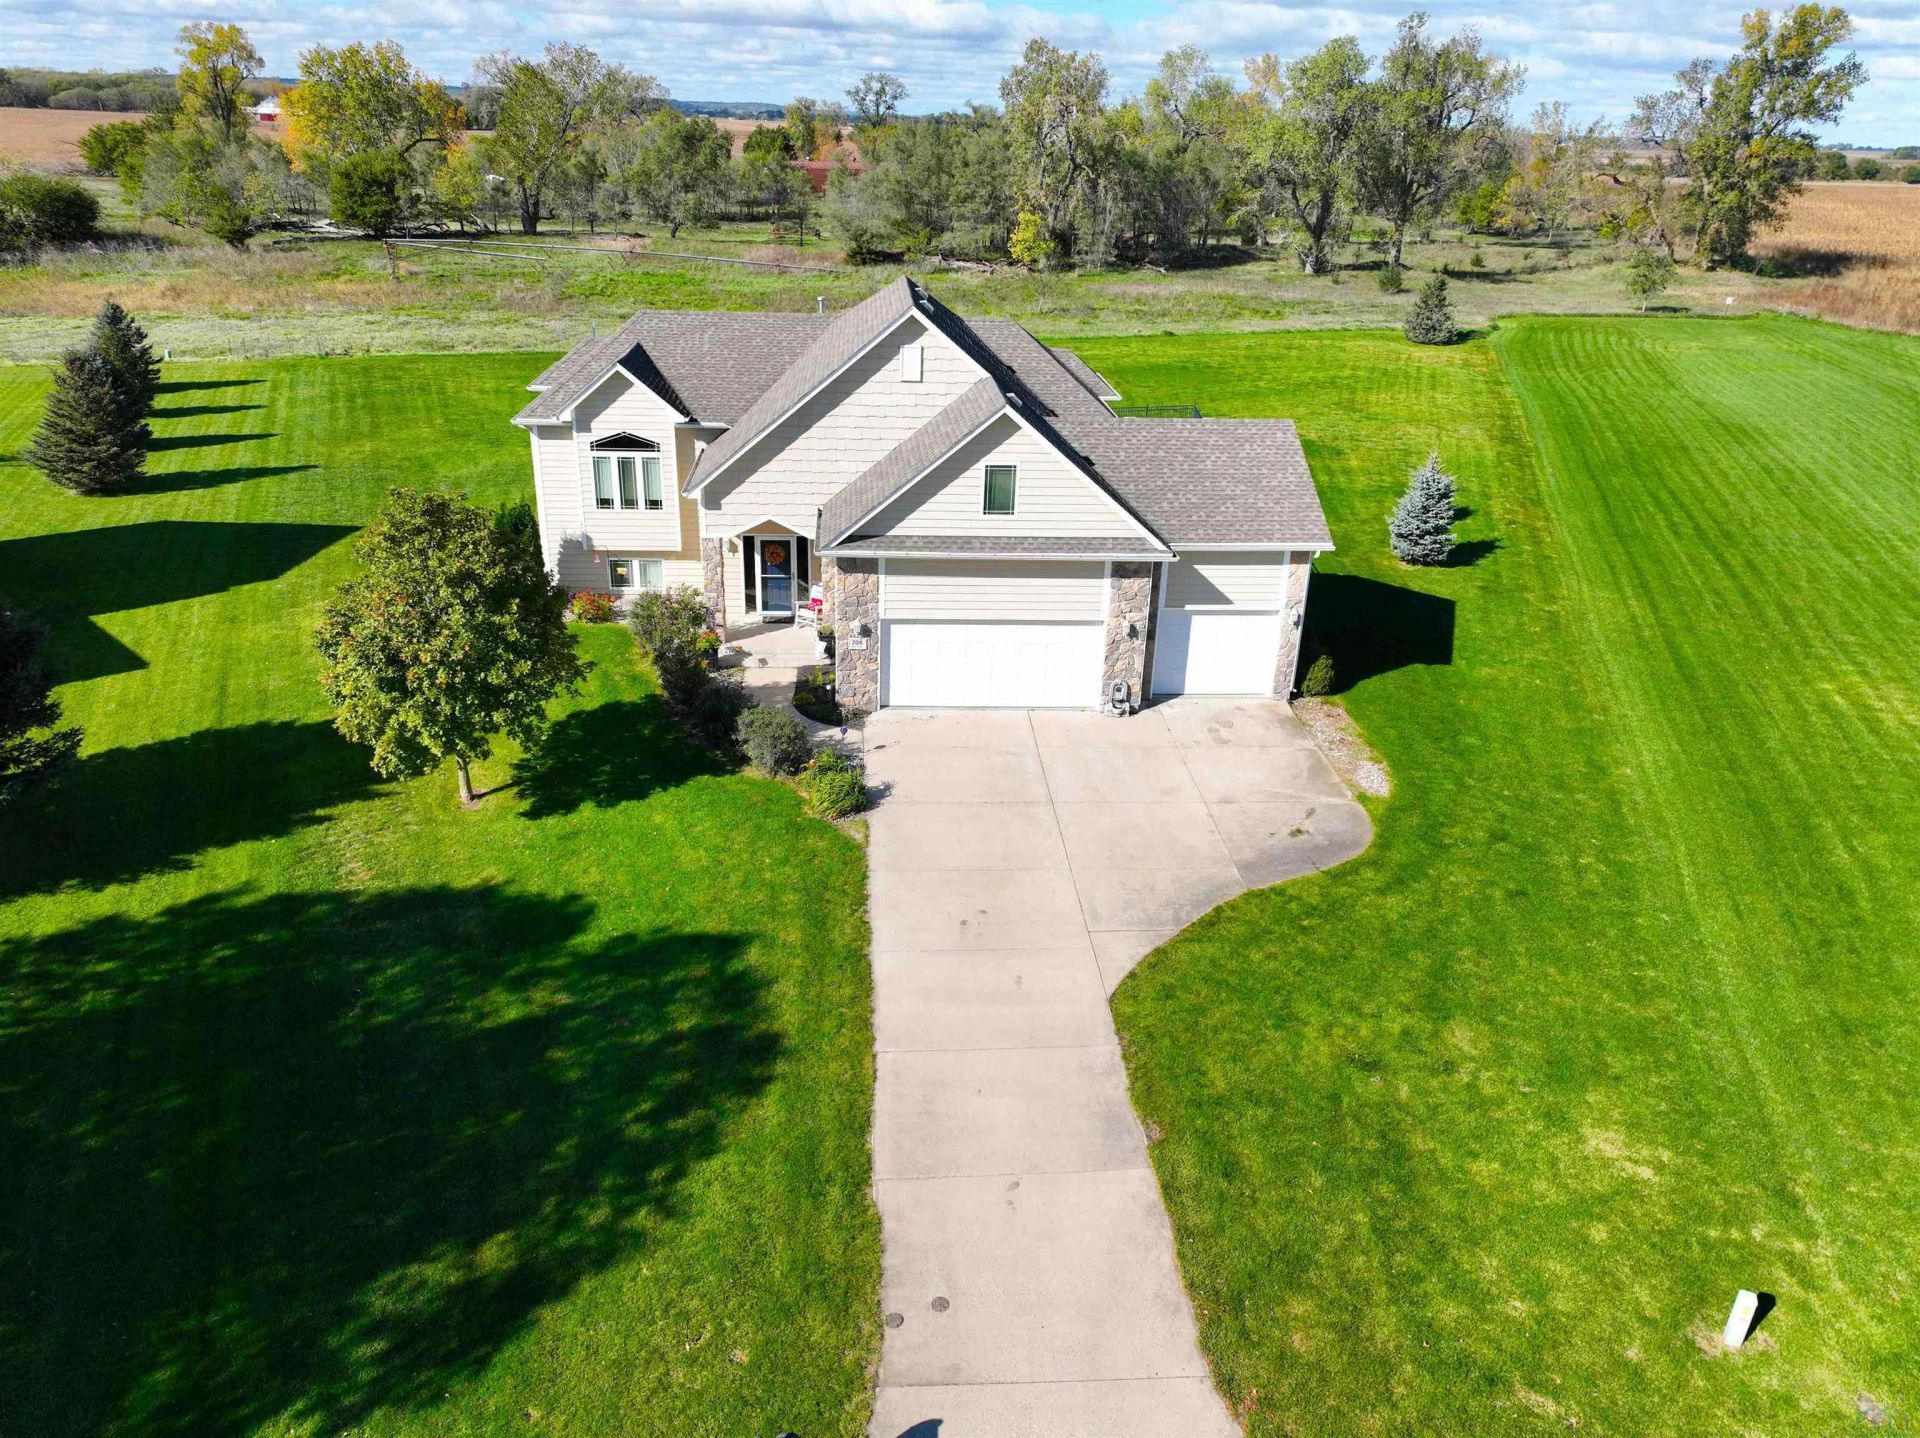
Set back in the beautiful gated community of Wynstone, this home offers 5 spacious bedrooms and 3 full bathrooms on 1 acre. From the entry into the foyer this home feels open and bright with vaulted ceilings and windows welcoming plenty of sunlight. Head up the stairs to find an open concept living, dining and kitchen space. The kitchen offers all major appliances, wood floors, Birch cabinets and a breakfast bar. A main floor living area is warmed with carpeting and lots of natural light. The primary bedroom is on this floor with tray ceilings, large windows, walk in closet and private on-suite with jetted tub and dual sinks. A second bedroom and full bath are also on this main level. Just up a few more stairs, another spacious bedroom with a nice closet is found, making 3 bedrooms so far!! Head back downstairs and find an open second living space with ground level windows, so again, lots of natural light!! Two additional bedrooms are on this level, as well as one additional full bathroom for family and guests. Laundry is on this lower level tucked next to the utilities that are exposed for easy access. A large storage closet is under the stairs to tuck away holiday decorations or extra stuff!! Lastly, the home has a 3 car garage with cabinets that stay...
Property Features
Property Type: Residential - Single Family
Basement: Finished, Full
Cooling: Central
Fenced: Yes
Fuel Type: Natural Gas
Garage: 3 car attached
Garage: Attached
Heating: Forced Air
Home Style: Multi-Level 3
Lot Size: 1.00 Acres
Roof Type: Shingle
Taxes: $5,561
Year Built: 2008
Feature Descriptions
Amenities: Deck, Eat-in Kitchen, Foyer, Hardwood Floors, Hot Tub, Lawn Sprinkler System, Master Bath, Master WI Closet, Patio, Porch, Vaulted/Tray Ceilings
Basement Rooms: Bedroom, Full Bath, Living, Other
Bedroom: Carpet
Bedroom: Carpet
Days on Site: 14
Dining: Off kitchen, sliders to back deck, lots of light
Driveway: Concrete
Exterior: Combination, Hardboard, Stone
Full Bath: Tile floor, jetted tub, double sinks
Full Bath: Tile floor
HOA Fee: 420/Quarterly
Hot Tub: Yes
Includes: Refrigerator, stove, microwave, dishwasher, washer and dryer, water softener, cabinets in garage, frig in garage, hot tub
Kitchen: Wood floors, Birch cabinets, SS appliances, Breakfast bar
Living: Carpet, vaulted ceilings, open to kitchen and dining
Living: Carpet, ground level windows, wall cabinet
Lot: Cul-De-Sac, Fenced Yard, Landscaping, Lawn Sprinkler System, Level Lot
Main Level Rooms: Bedroom, Dining, Full Bath, Kitchen, Living, Master
Master: Tray ceilings, carpet, on-suite, walk in closet
Parcel: 46127-17.WS2.07.1047
Rental: No
Second Floor Rooms: Bedroom
Sewer: Septic
SQFT Below Finished: 1247
SQFT Below Total: 1379
SQFT Below Unfinished: 132
SQFT Main: 1379
SQFT Total Above Grade: 2978
Water: Rural Water
Water Softner: Owned
Local Schools
High School: Dakota Valley
Middle School: Dakota Valley
Elementary School: Dakota Valley
Listed By / Shown By
Listed By
Agency Name: Century 21 ProLink
Agency Phone: 712-224-2300
Shown By
Agent Name: Adam Stokes
Agent Phone: (712) 204-1414
Agency Title: United Real Estate Solutions

Estimate Your Payment
Estimated Payment
$ 3,533.29 per month $2,924.07 Principal & Interest $463.42 Property Tax $145.80 Homeowner's InsuranceChange Payment Information


Privacy Policy / DMCA Notice / ADA Accessibility


This site is hosted, designed and copyright
© 1994 - 2026 by
Delta Media Group, Inc. -- Patent Pending --
Agency License Information: United Real Estate Solutions is licensed in Iowa, Nebraska & South Dakota.
708 Red Cedar Ct | MLS# 834981
This single family home located at 708 Red Cedar Ct, Jefferson, SD 57038 is currently listed for sale with an asking price of $499,900. This property was built in 2008 and has 5 bedrooms with 4225 sq. ft. Search Jefferson real estate on adamstokes.unitedrealestatesolutions.com today.